
Description
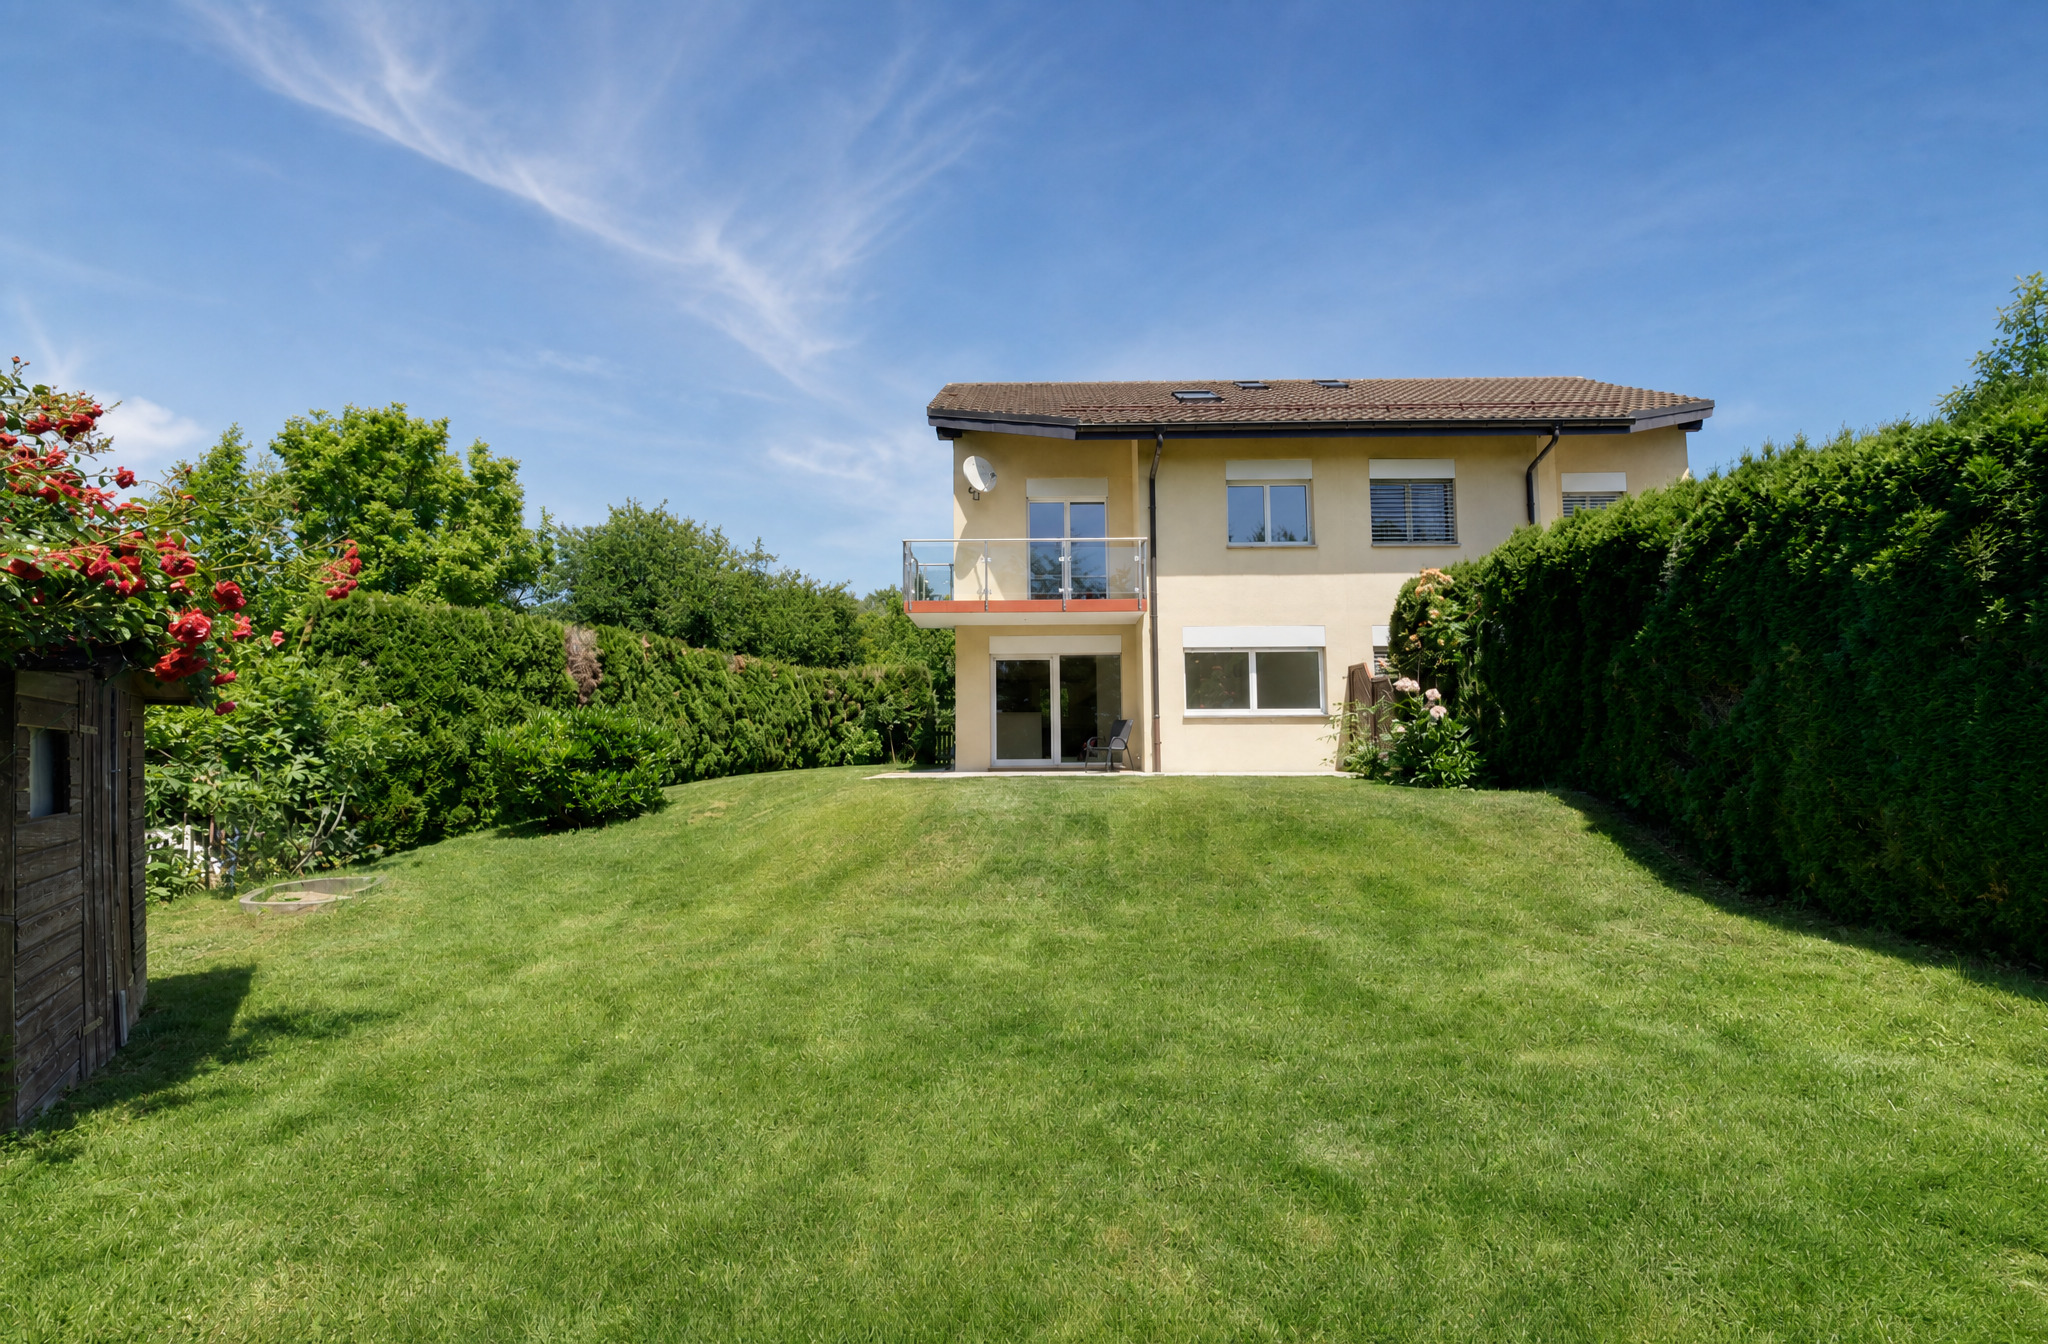
Just a few minutes from the center of Épalinges, its schools, shops and transport links, this semi-detached villa enjoys a privileged environment where peace and nature are paramount.
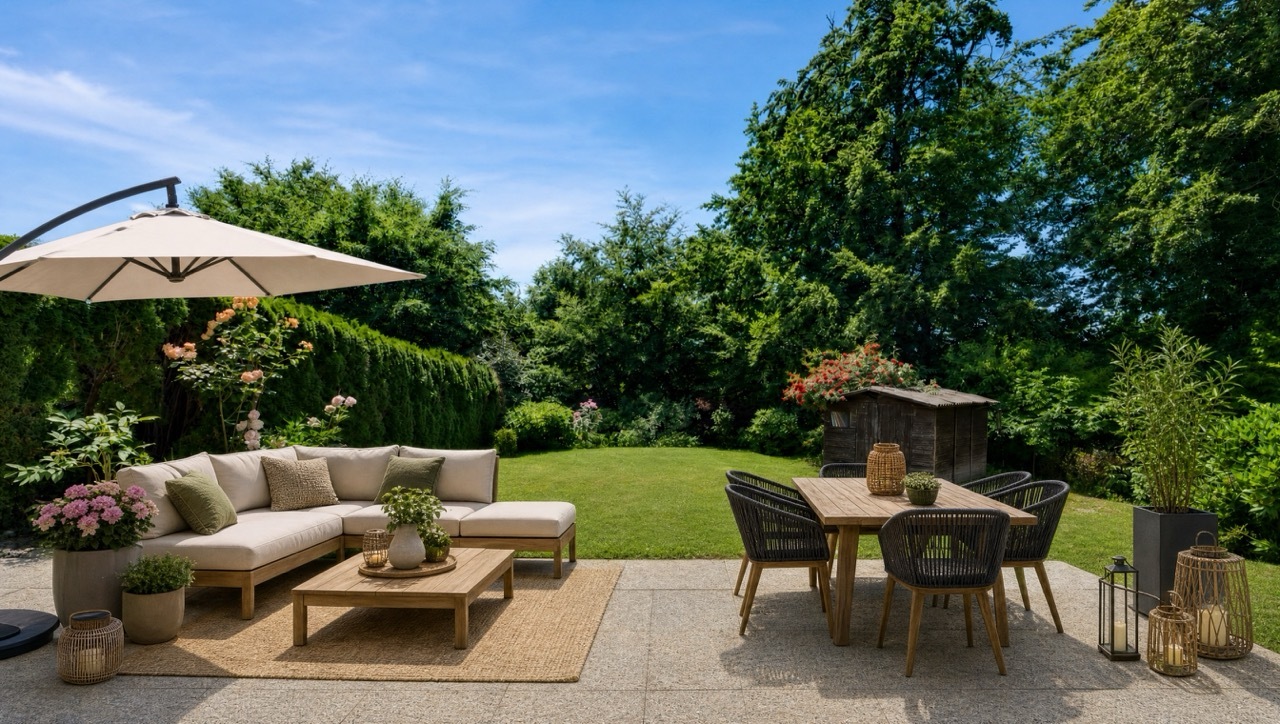
Located in a PPE consisting of only two lots, it benefits from a generous private garden for exclusive use, a true extension of the living spaces and an invitation to make the most of the beautiful days. A place where children can play freely, where meals can be enjoyed on the terrace and where each season reveals a different atmosphere.
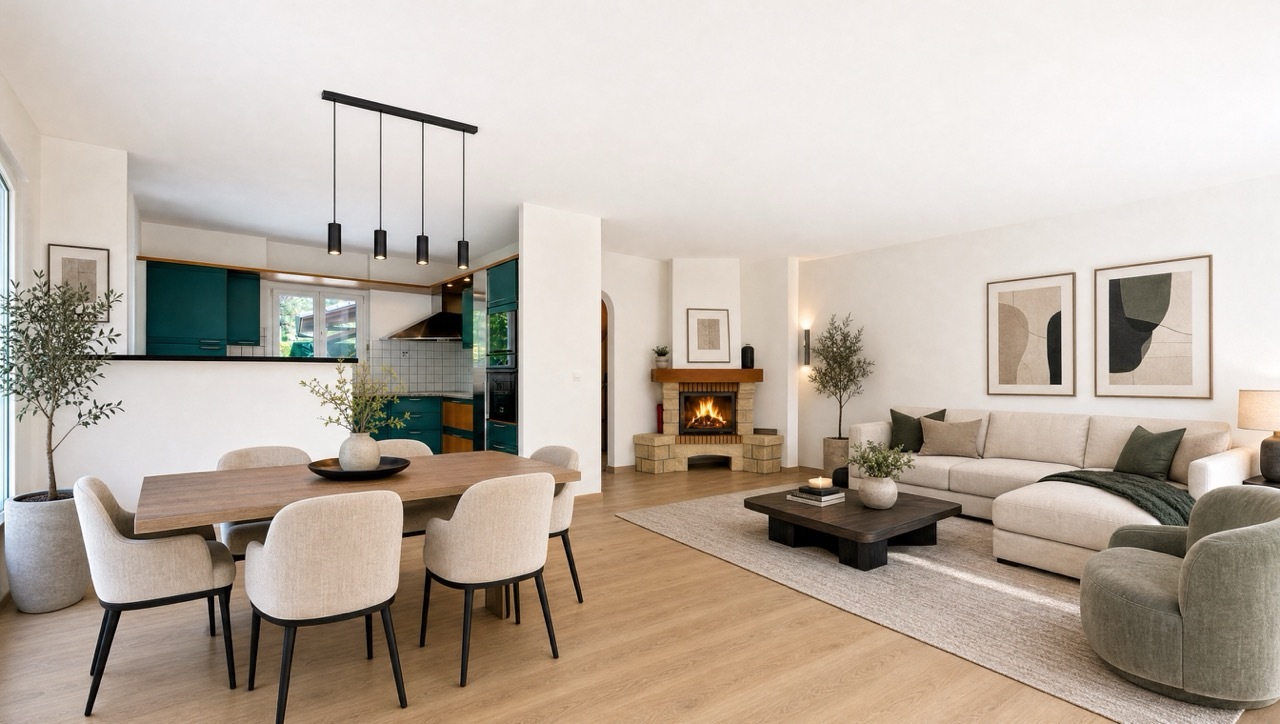
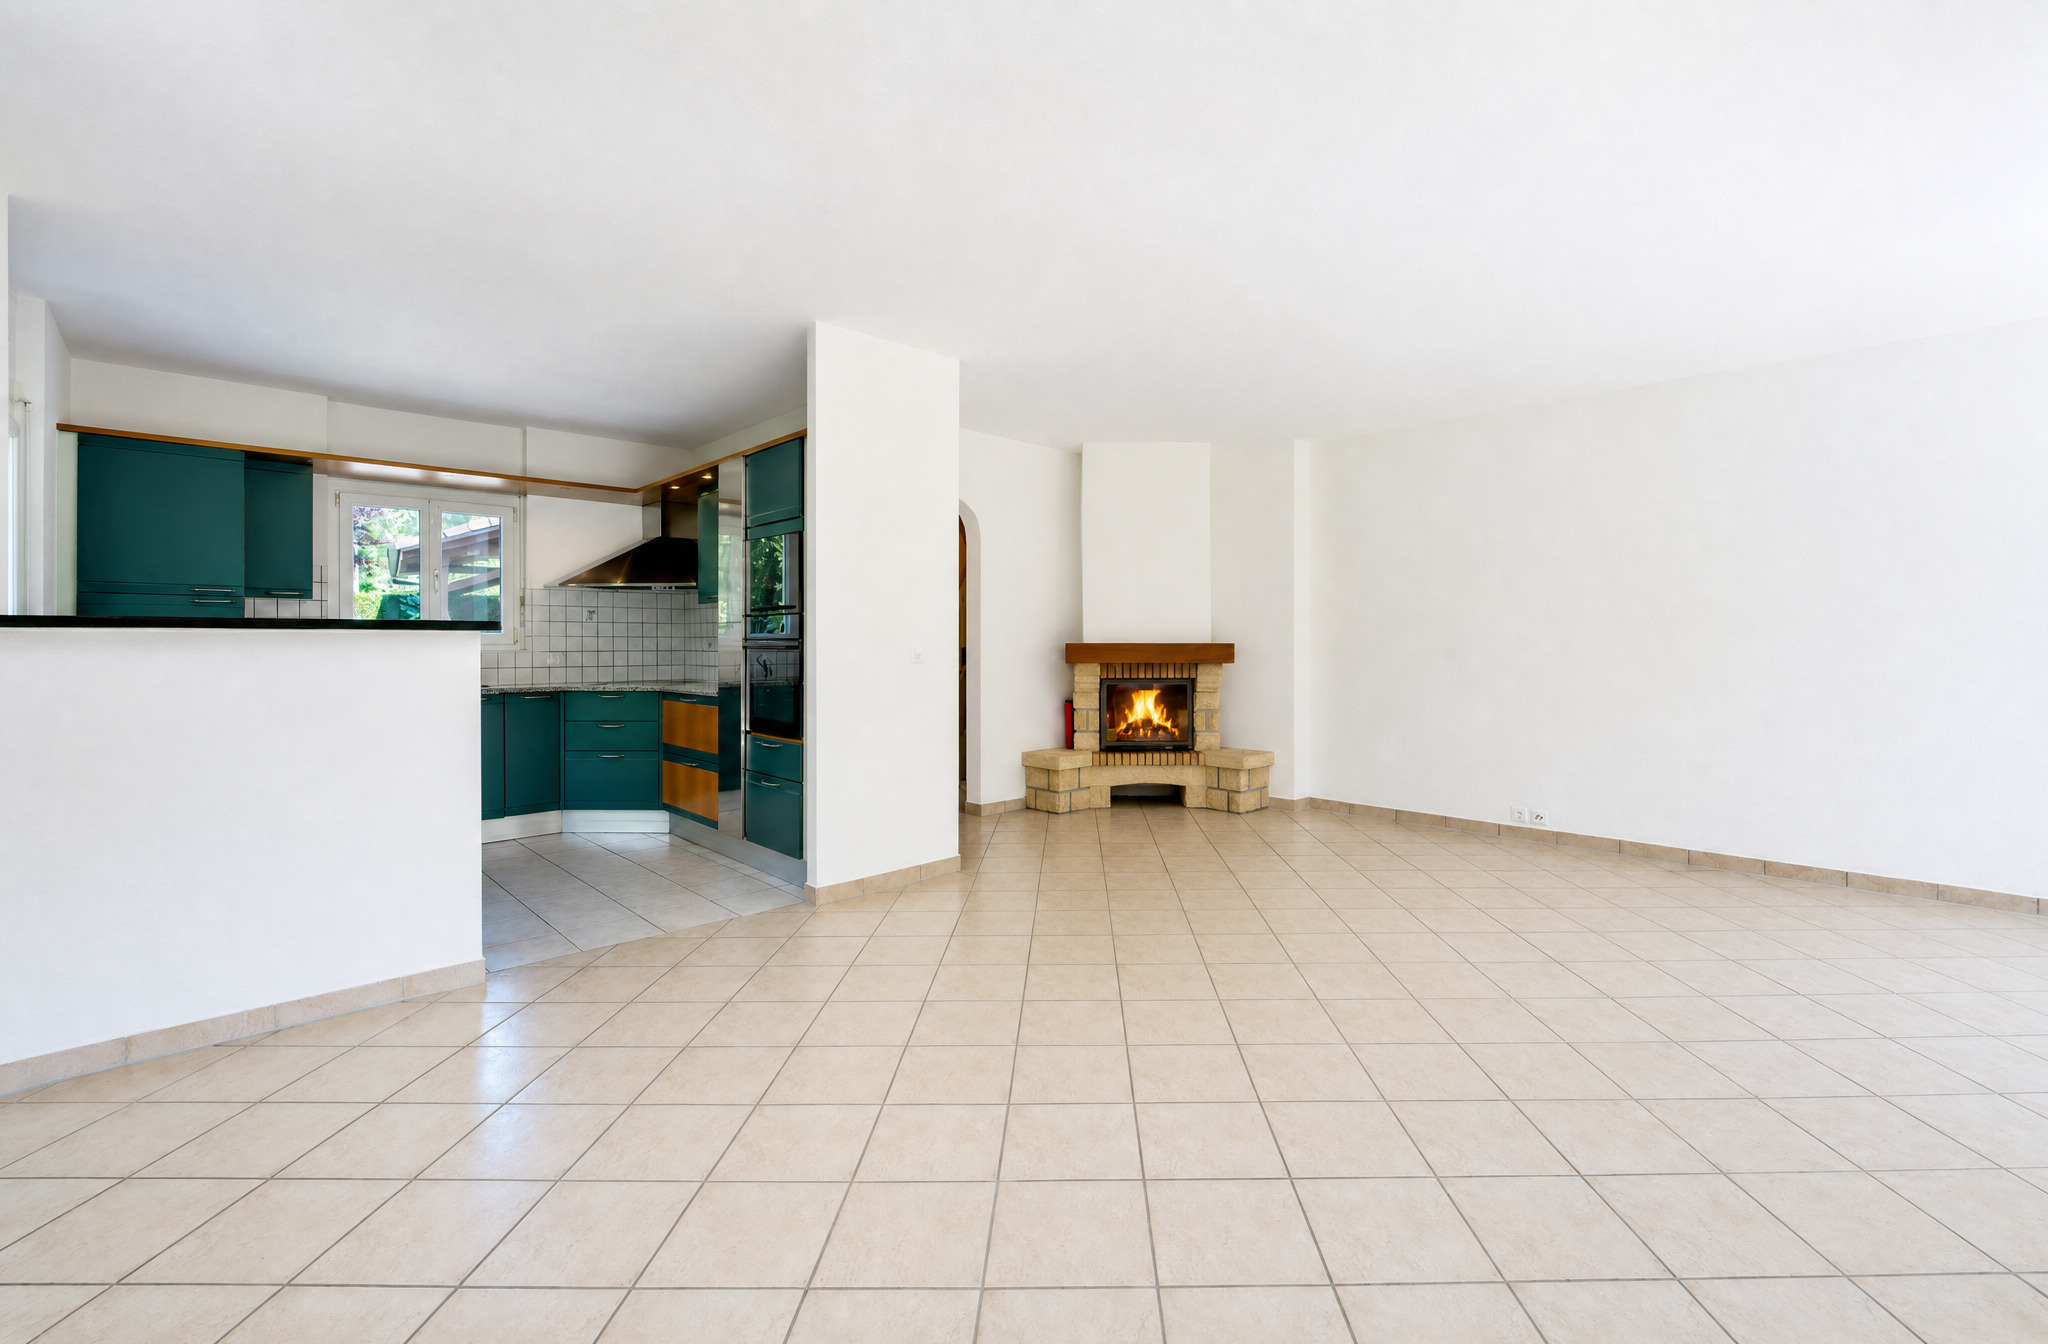
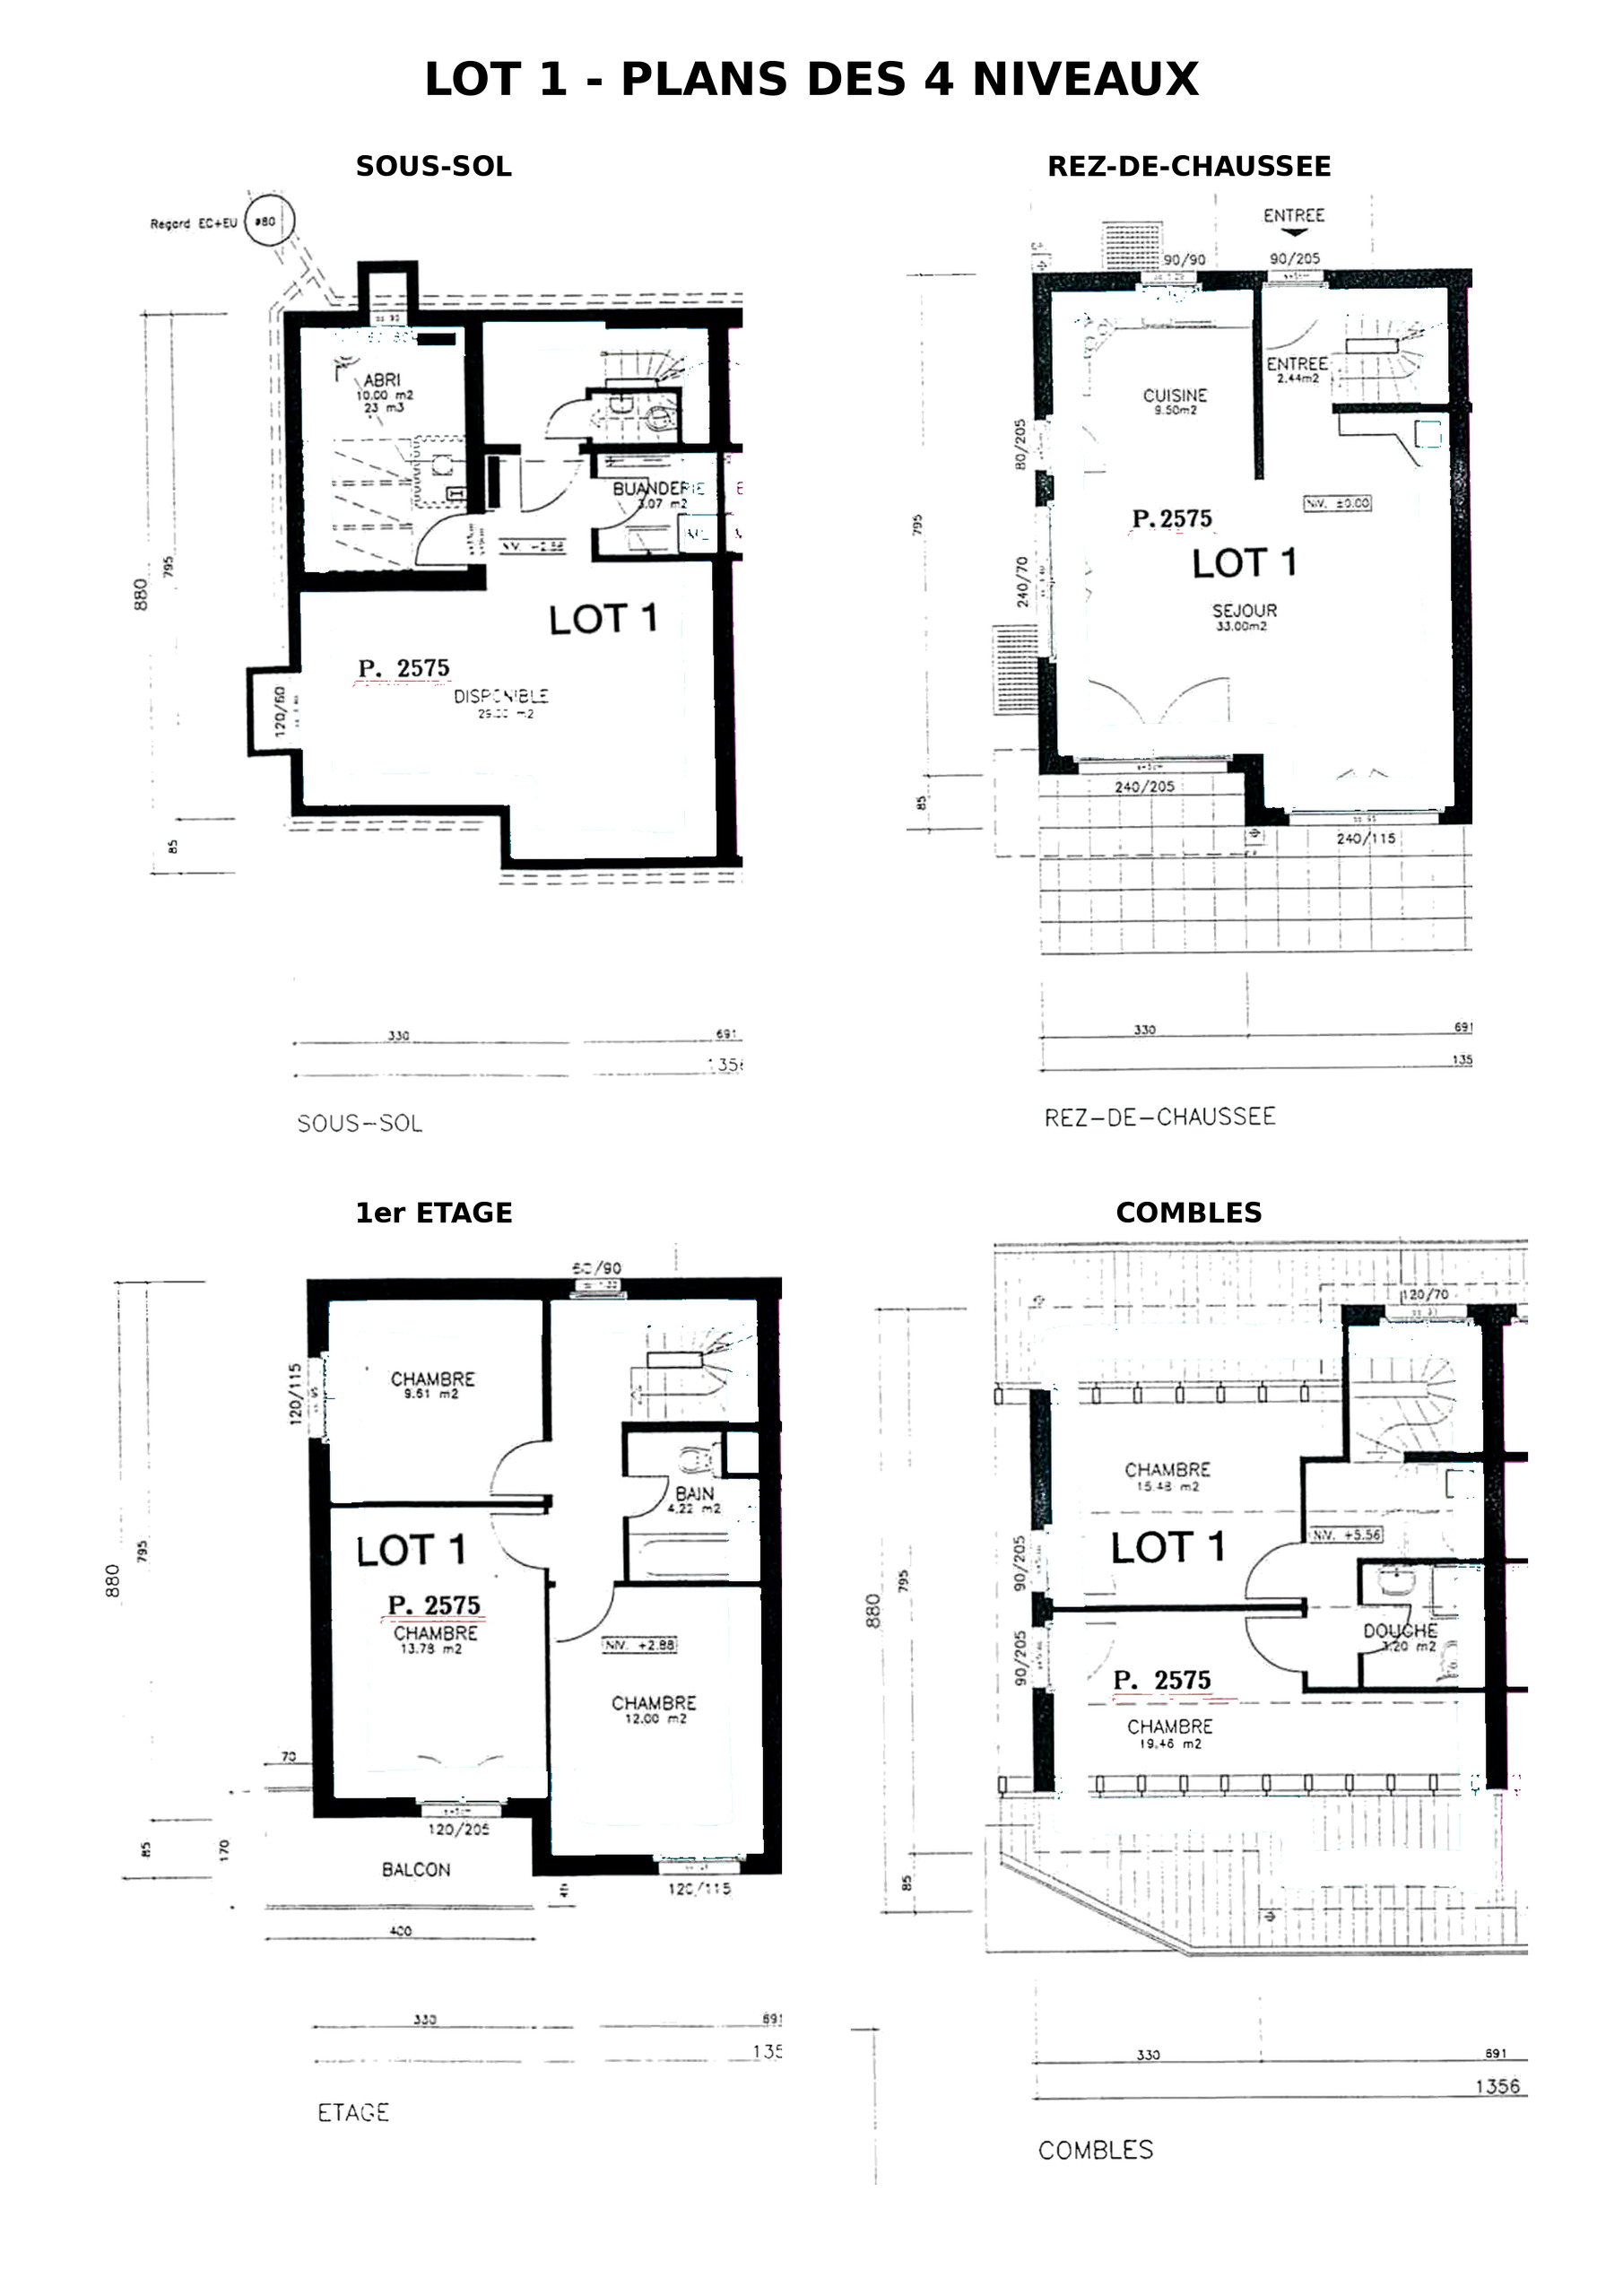
Spread over three levels, the house is attractive because of its harmonious layout and warm atmosphere. The living room, which has a fireplace, opens naturally onto the outdoors and is a convivial living space designed for sharing time with family or friends.
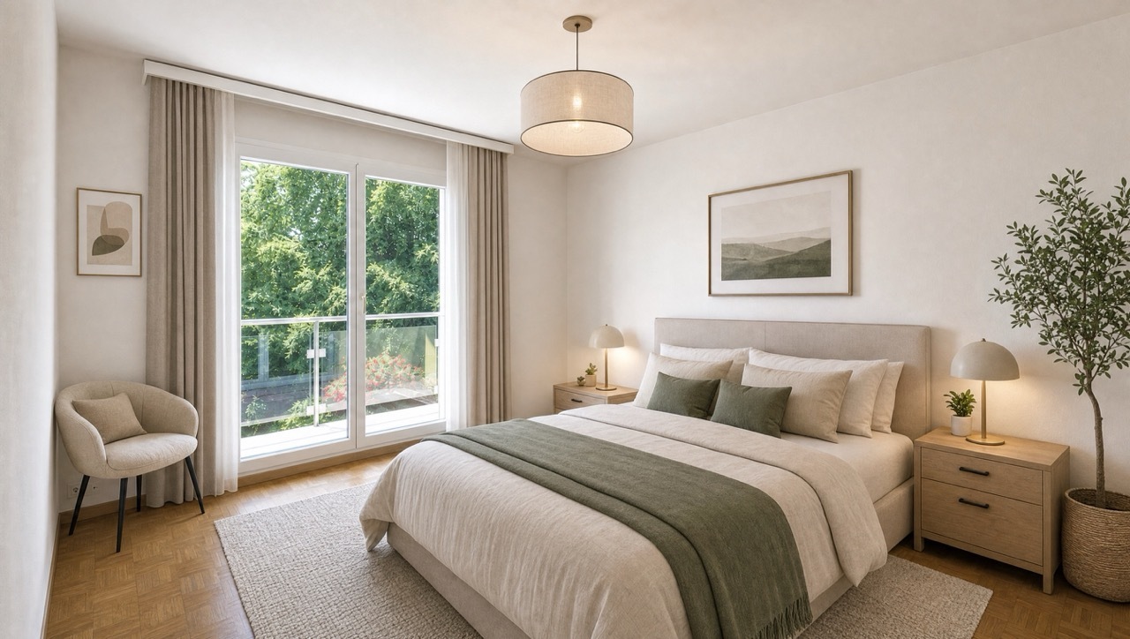
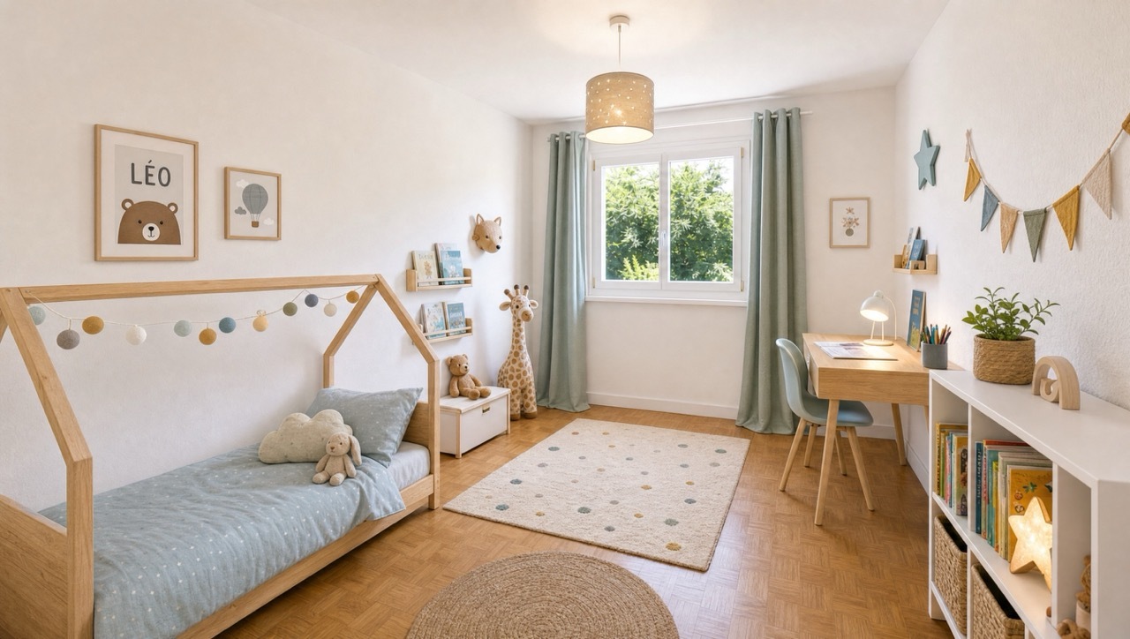
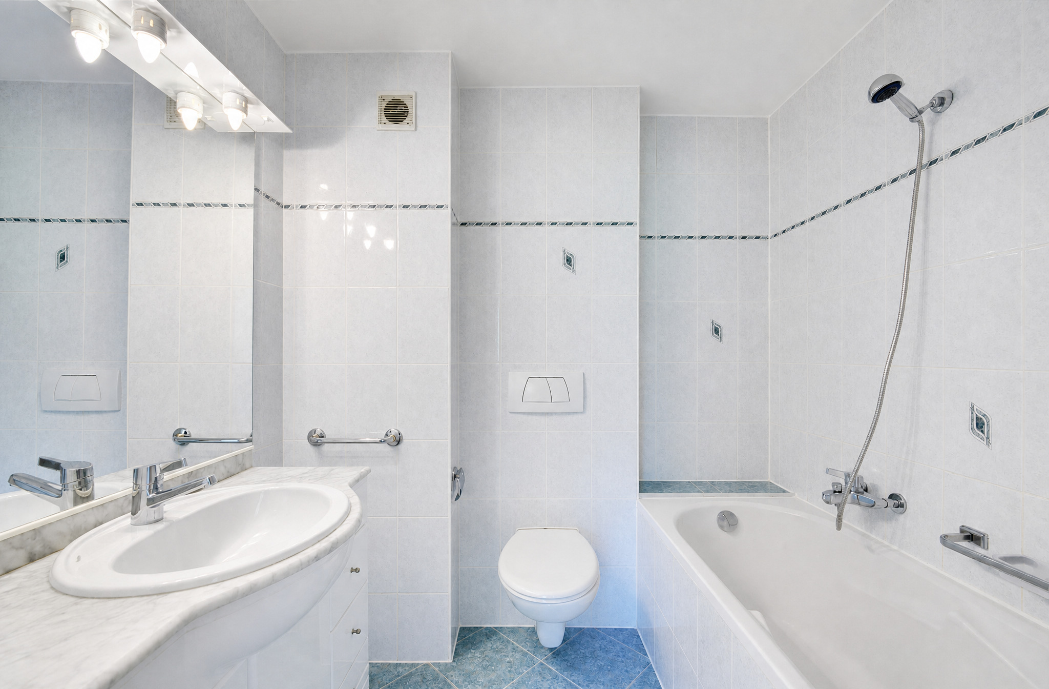
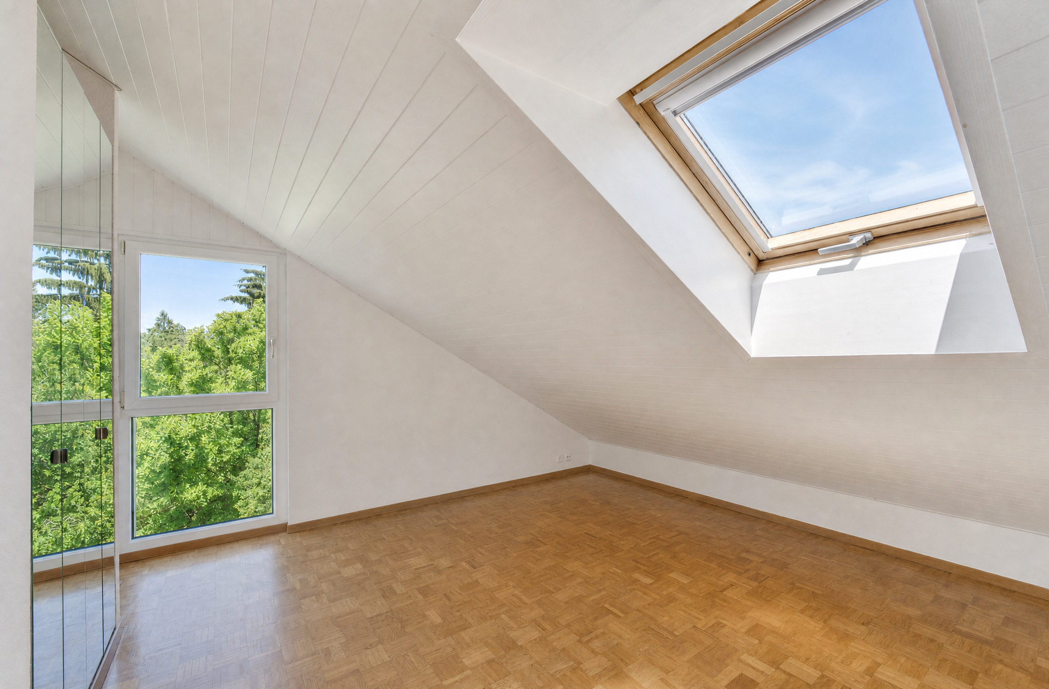
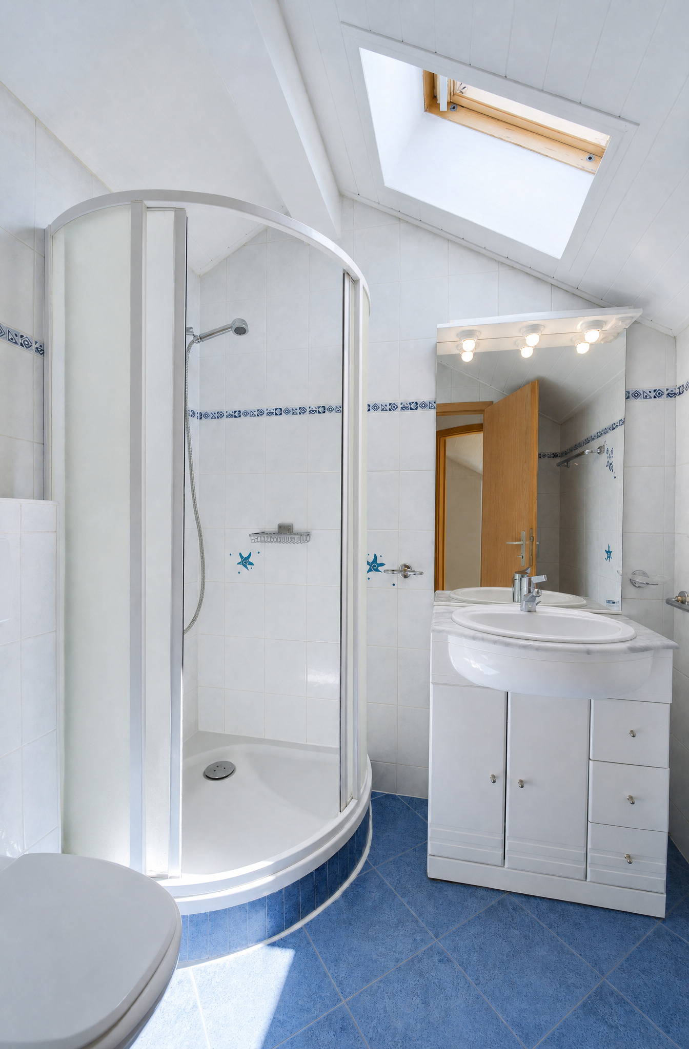
The first floor accommodates three bedrooms and a bathroom, while the attic space provides two additional bedrooms and a shower room, allowing everyone to have their own space.
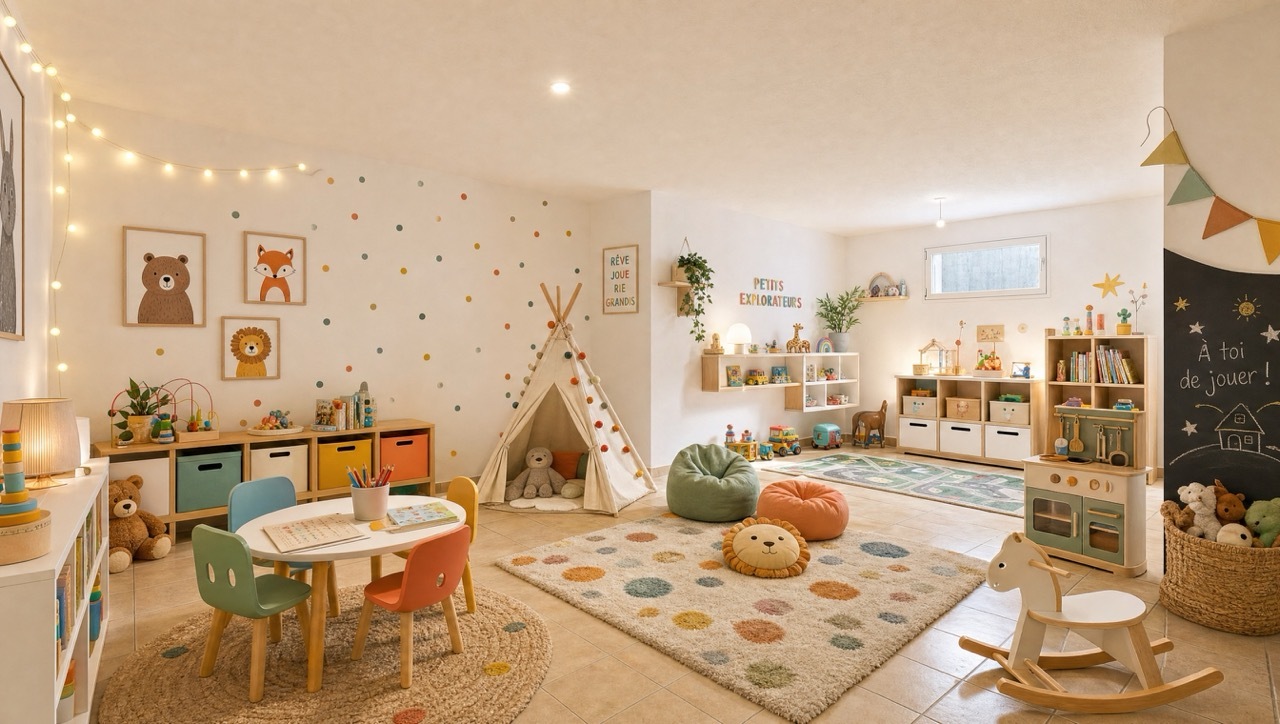
The basement perfectly complements the whole with a large multipurpose room that can be arranged according to the needs and desires of its future occupants (home cinema, games room, gym or workshop), as well as a laundry room, a toilet and a PC shelter.
An ideal property for those who are looking for a serene, family-friendly environment close to all amenities.
Conveniences
Neighbourhood
- City centre
- Village
- Green
- Park
- Residential area
- Shops/Stores
- Bank
- Post office
- Restaurant(s)
- Pharmacy
- Bus stop
- Subway
- Highway entrance/exit
- Child-friendly
- Playground
- Nursery
- Preschool
- Primary school
- Secondary school
- Secondary II school
- College / University
- International schools
- Sports centre
- Horse riding area
- Public swimming pool
- Near a golf course
- Tennis centre
- Hiking trails
- Bike trail
- Soccer pitch
- Water park
- Hospital / Clinic
- Doctor
- Medical home
Outside conveniences
- Balcony/ies
- Terrace/s
- Garden
- Greenery
- Shed
- Covered parking space(s)
- Parking
- Visitor parking space(s)
- Barbecue-chimney
- Ground level access
Inside conveniences
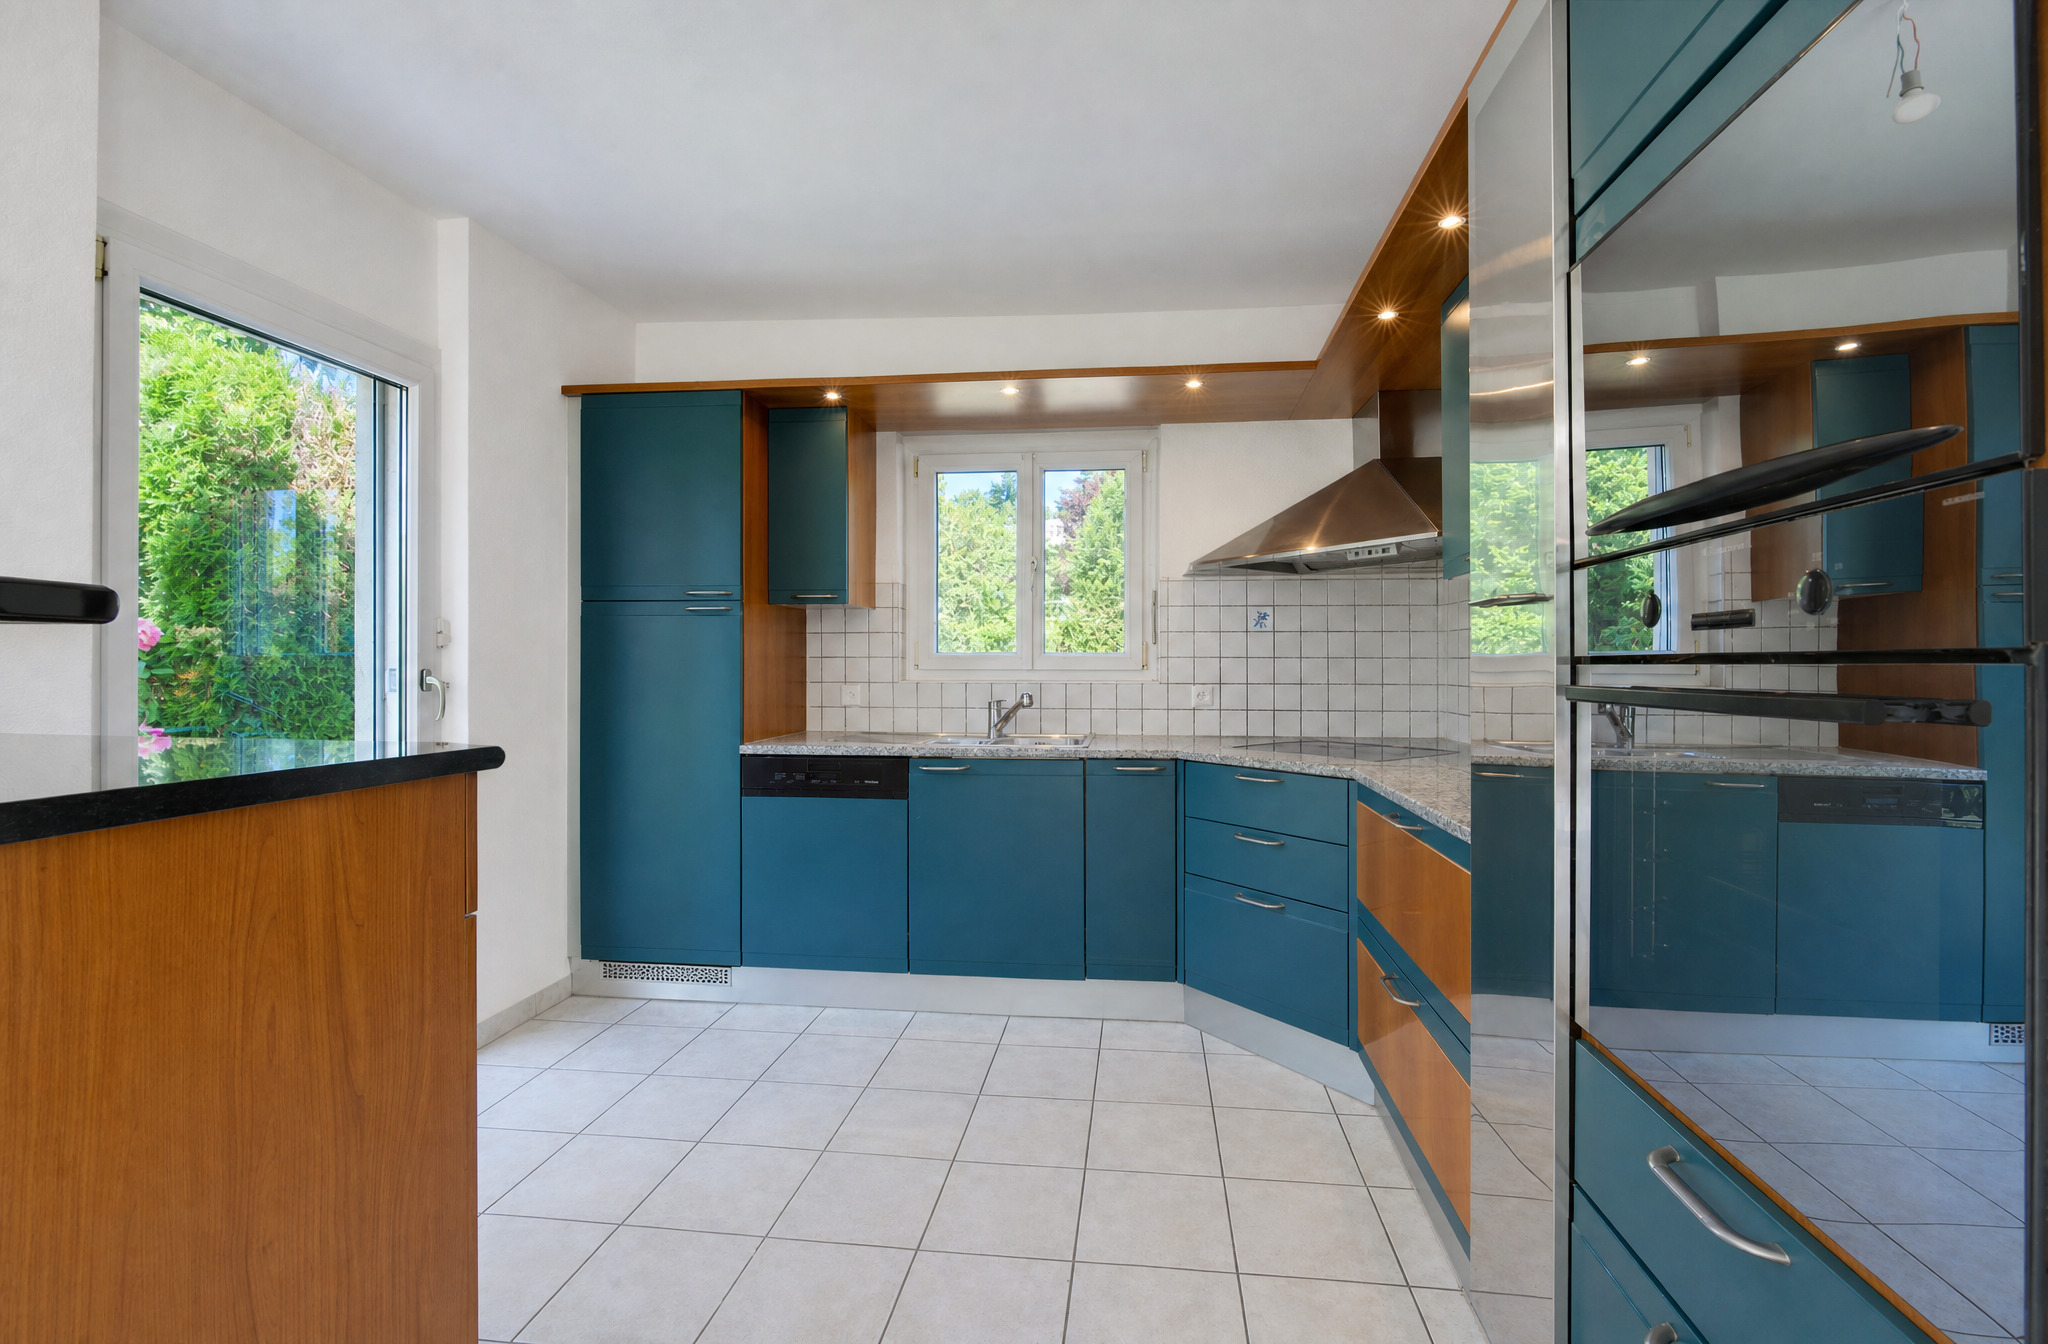
- Open kitchen
- Guests lavatory
- Cellar
- CP-Shelter
- Storeroom
- Unfurnished
- Built-in closet
- Fireplace
- Double glazing
- Bright/sunny
- With front and rear view
- Natural light
Equipment
- Furnished kitchen
- Kitchen island
- Cooker/stove
- Ceramic glass cooktop
- Oven
- Fridge
- Freezer
- Dishwasher
- Washing machine
- Connections for washing tower
- Bath
- Shower
- Outdoor lighting
Floor
- Tiles
- Parquet floor
Condition
- Good
Orientation
- South
- West
Exposure
- Optimal
- All day
View
- Clear
- With an open outlook
- Garden
- Forest
Style
- Classic
- Mediterranean